2 Raleigh Street, Dover Heights, NSW 2030
CONTEMPORARY HARBOUR RESIDENCE
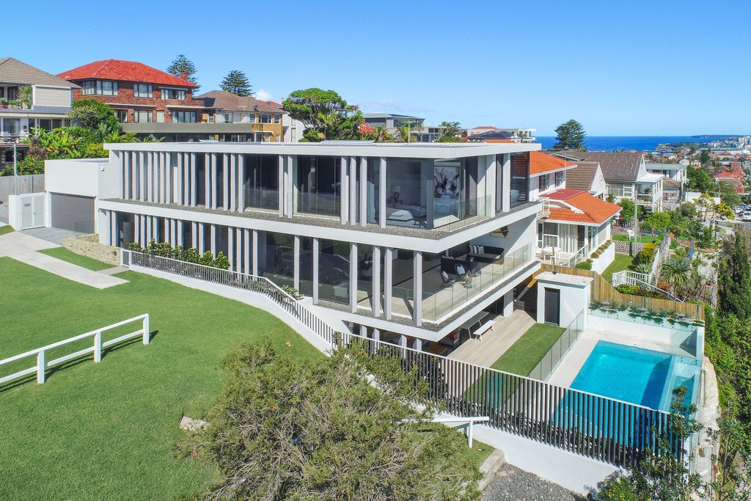
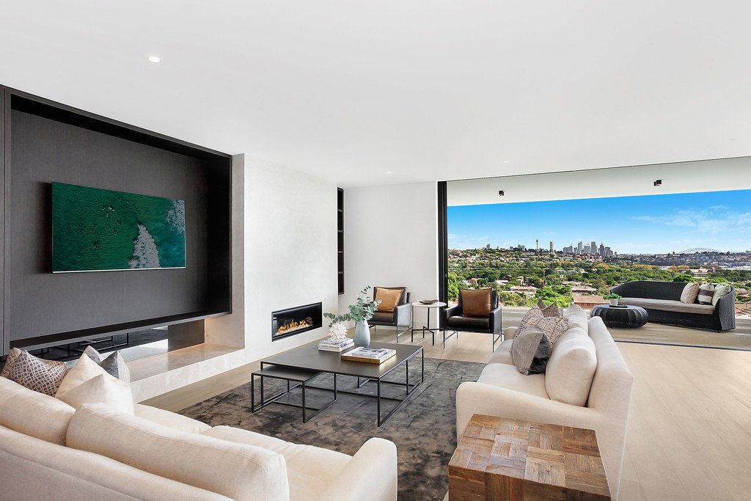
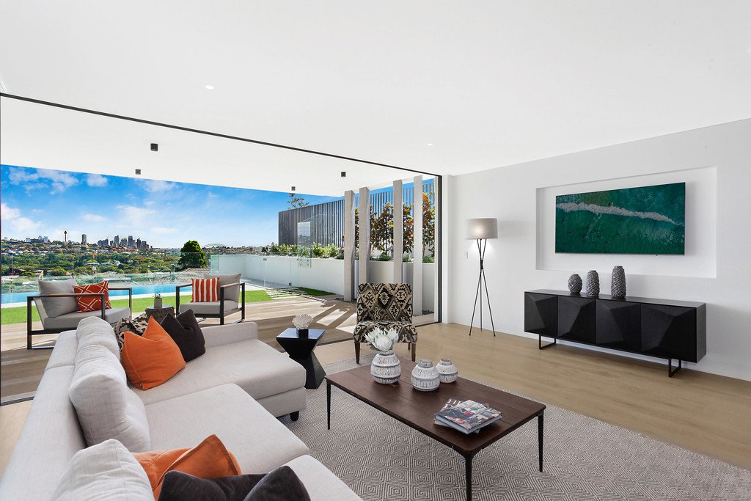
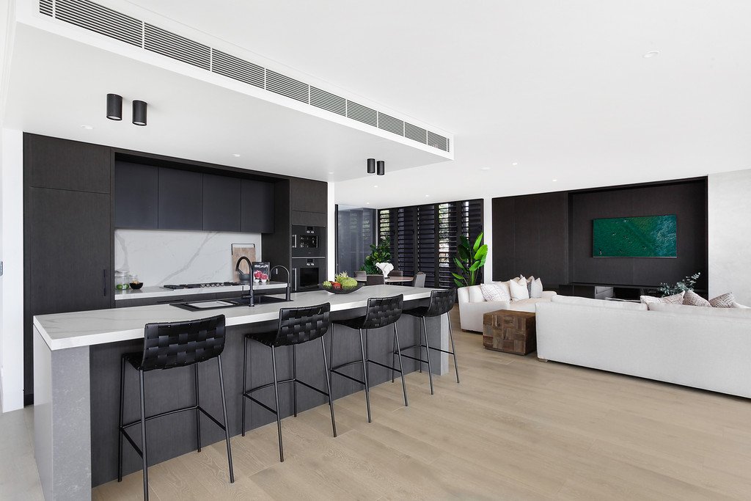
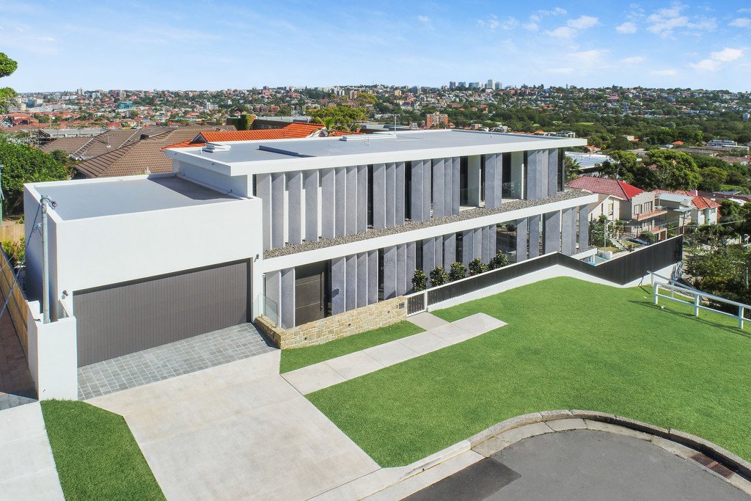
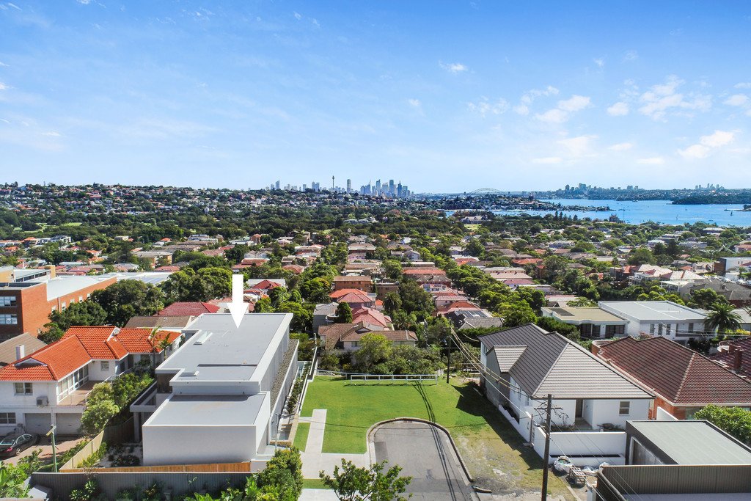
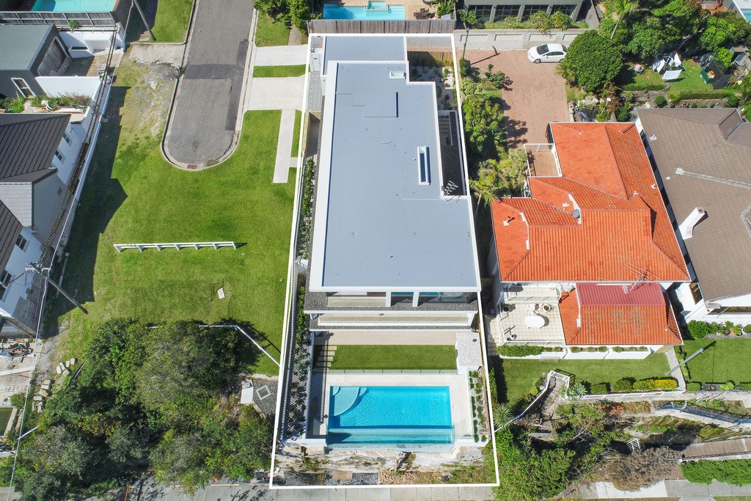
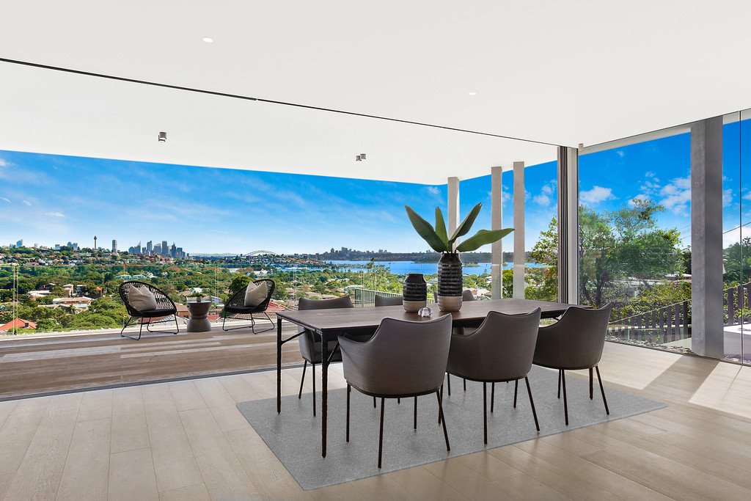
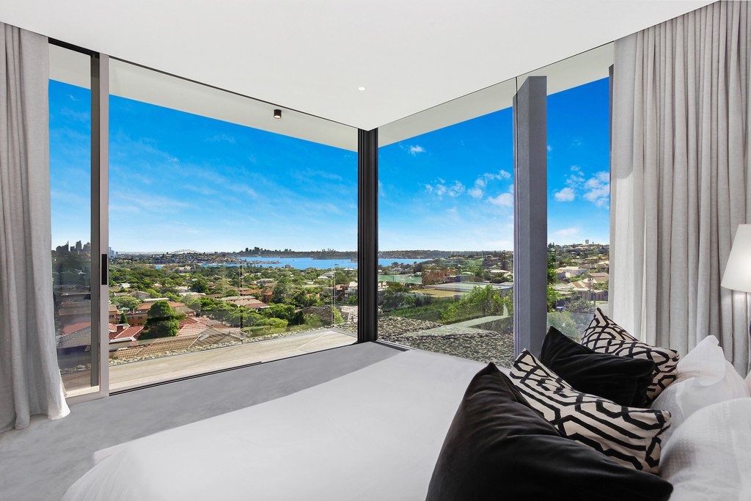
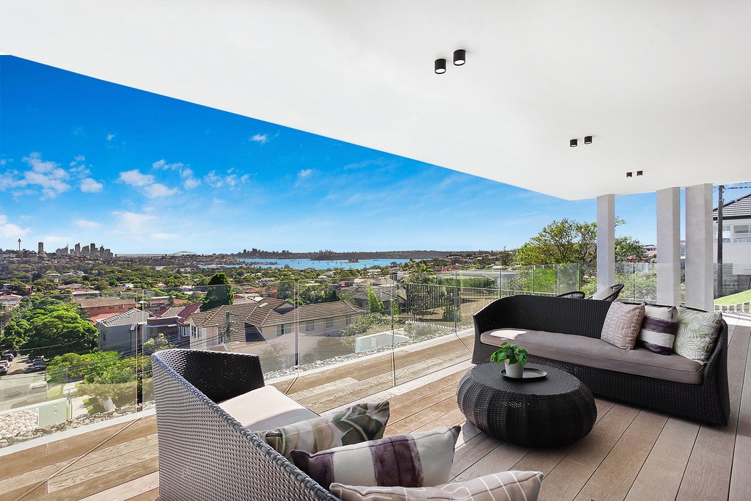
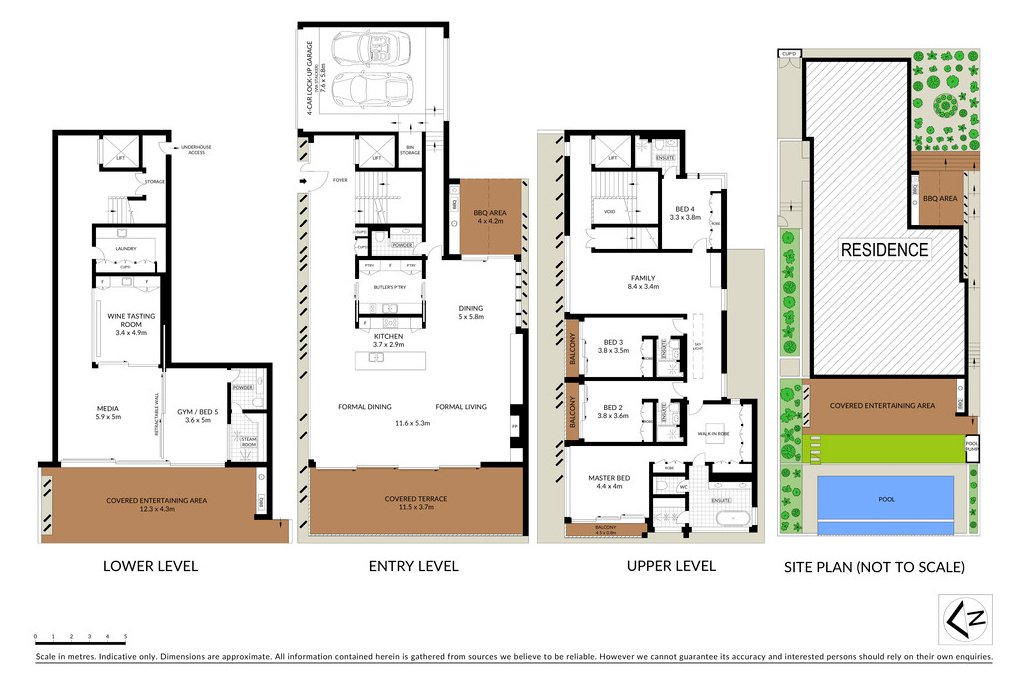
Set across three levels in Dover Heights, this contemporary residence was delivered with a strong focus on precision, scale and connection to its elevated harbour outlook. Expansive glazing, open-plan living zones and multiple terraces create a light-filled home with a seamless relationship between the interior and surrounding views.
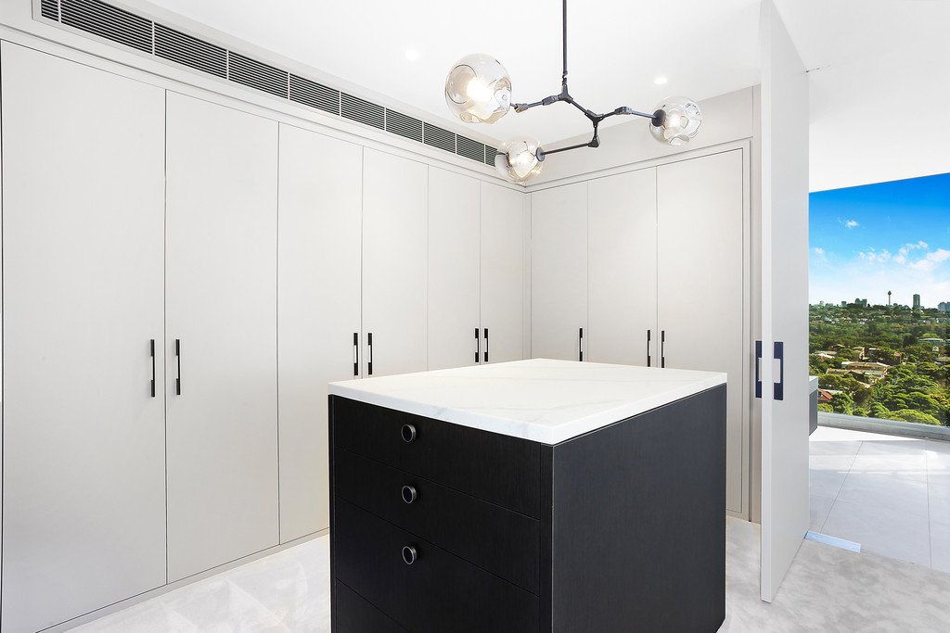
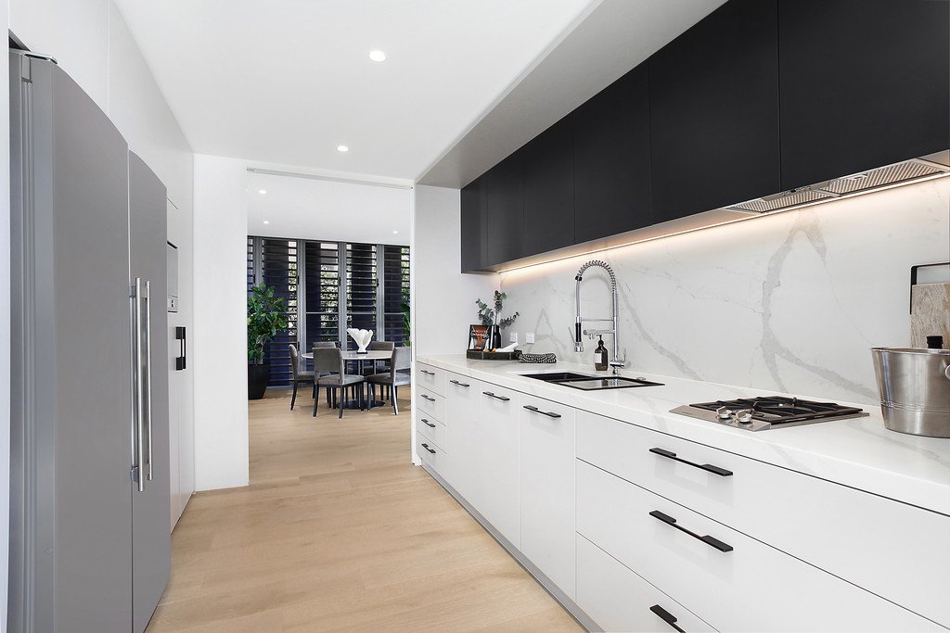
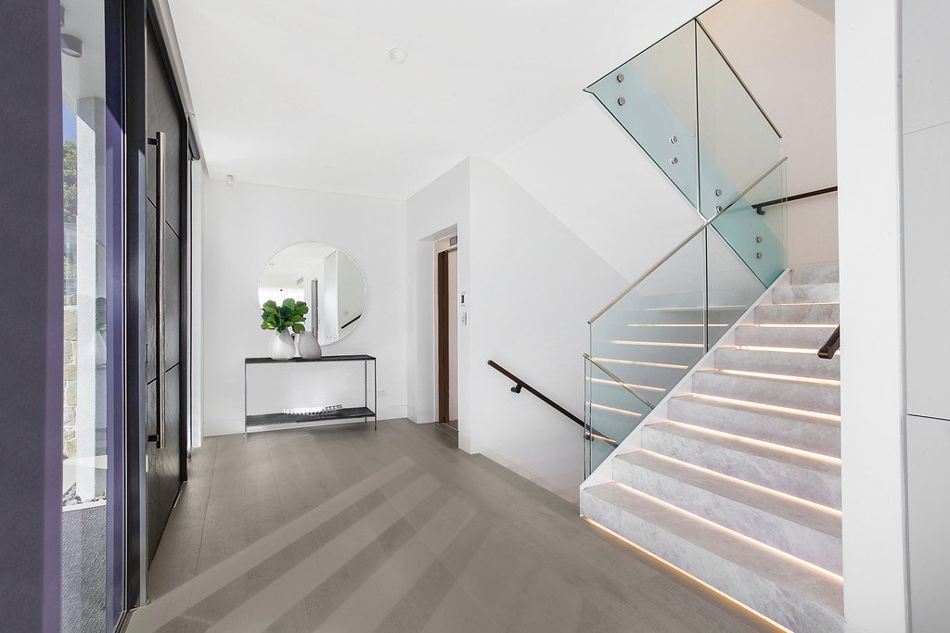
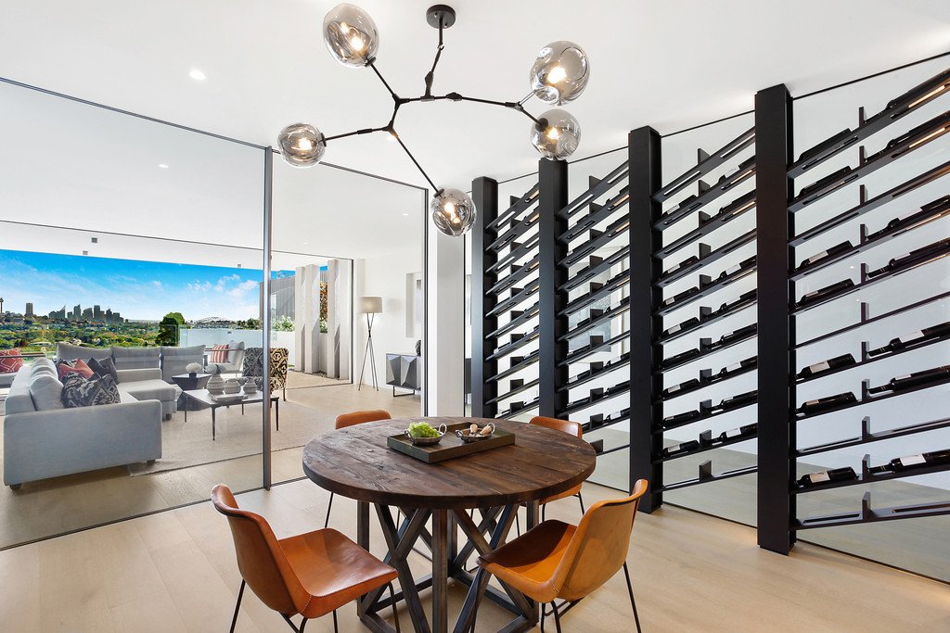
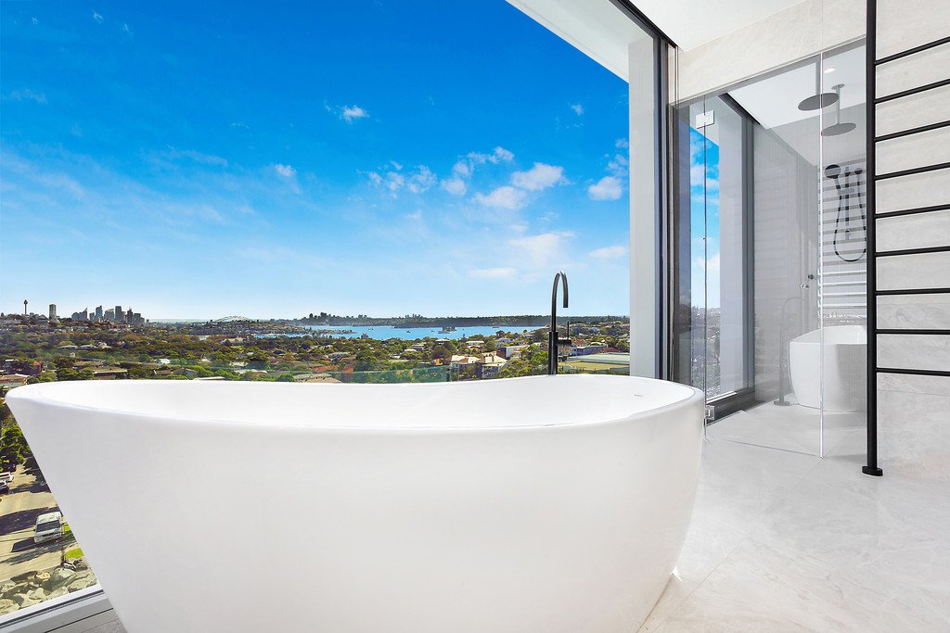
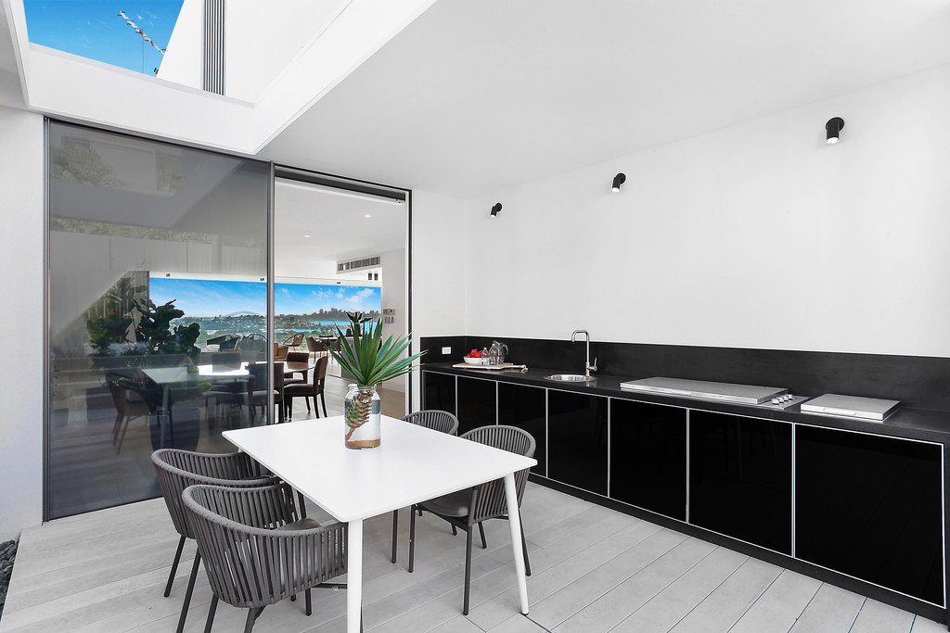
Detailed joinery, stone finishes and carefully resolved material transitions continue throughout the kitchen, bathrooms and entertaining areas. From the infinity pool to the extensive internal living spaces, each element was carefully coordinated to deliver a consistent and refined architectural finish.
• Three-level contemporary residence
• Expansive harbour-facing glazing and terraces
• Infinity pool and integrated entertaining areas
• Premium kitchen and butler’s pantry
• Detailed joinery and refined internal finishes