100 Bellevue Rd, Bellevue Hill NSW 2023
ARCHITECTURAL DUPLEX DEVELOPMENT
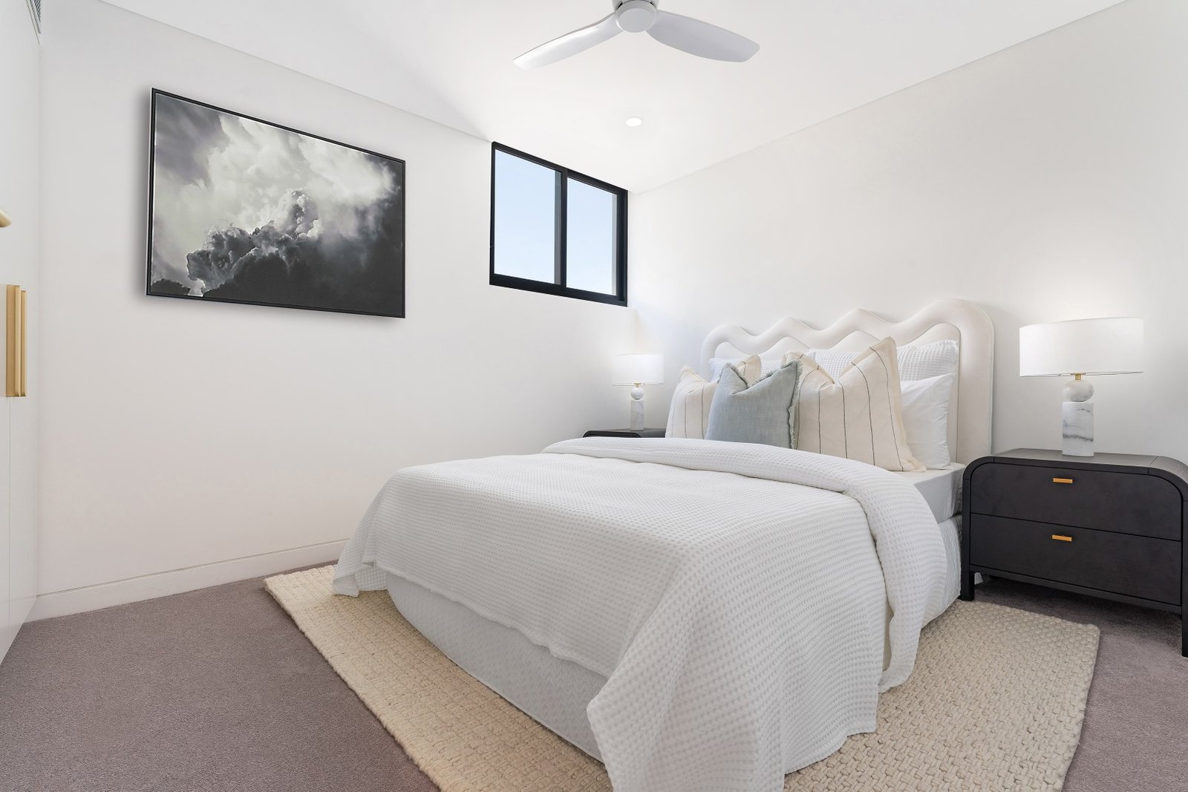
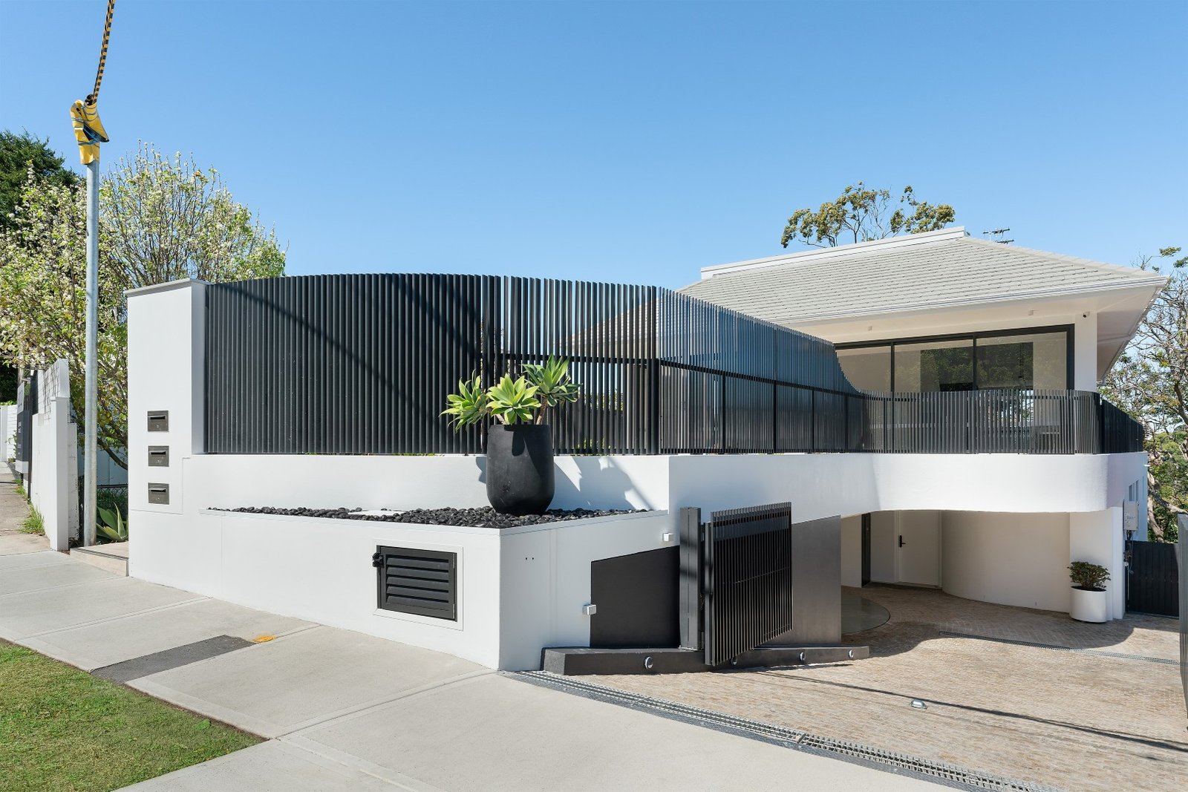
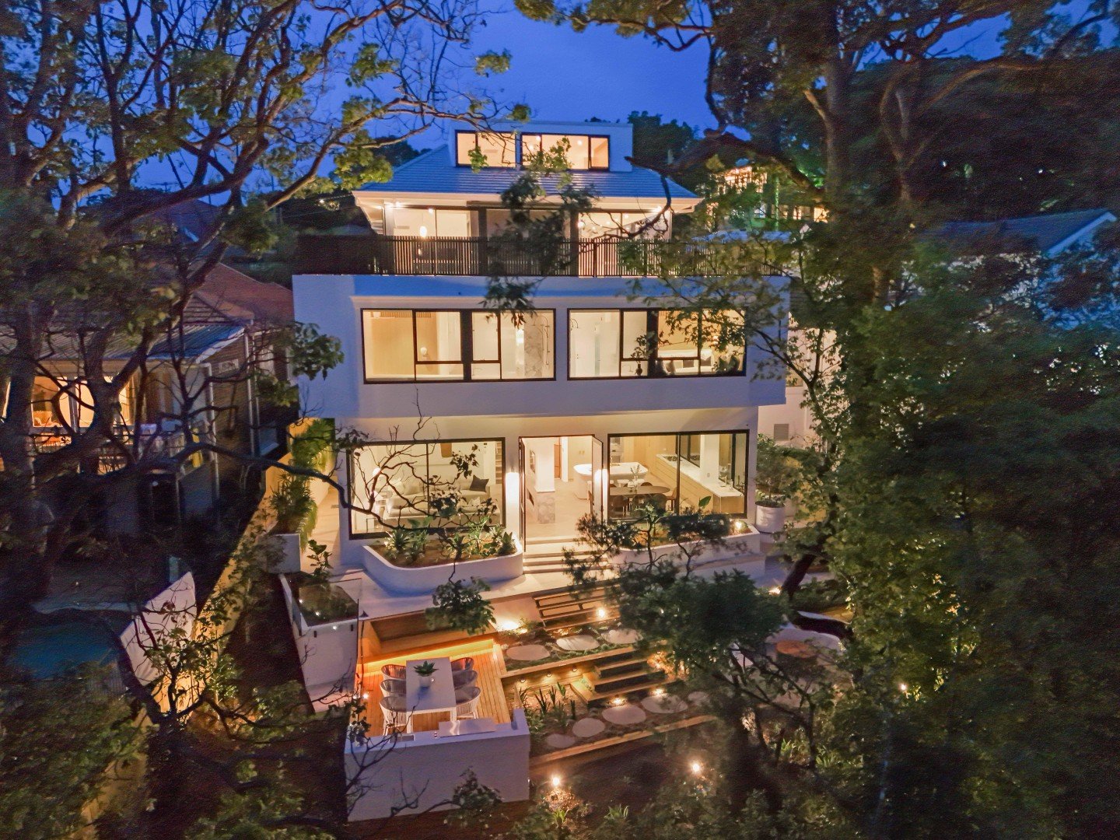
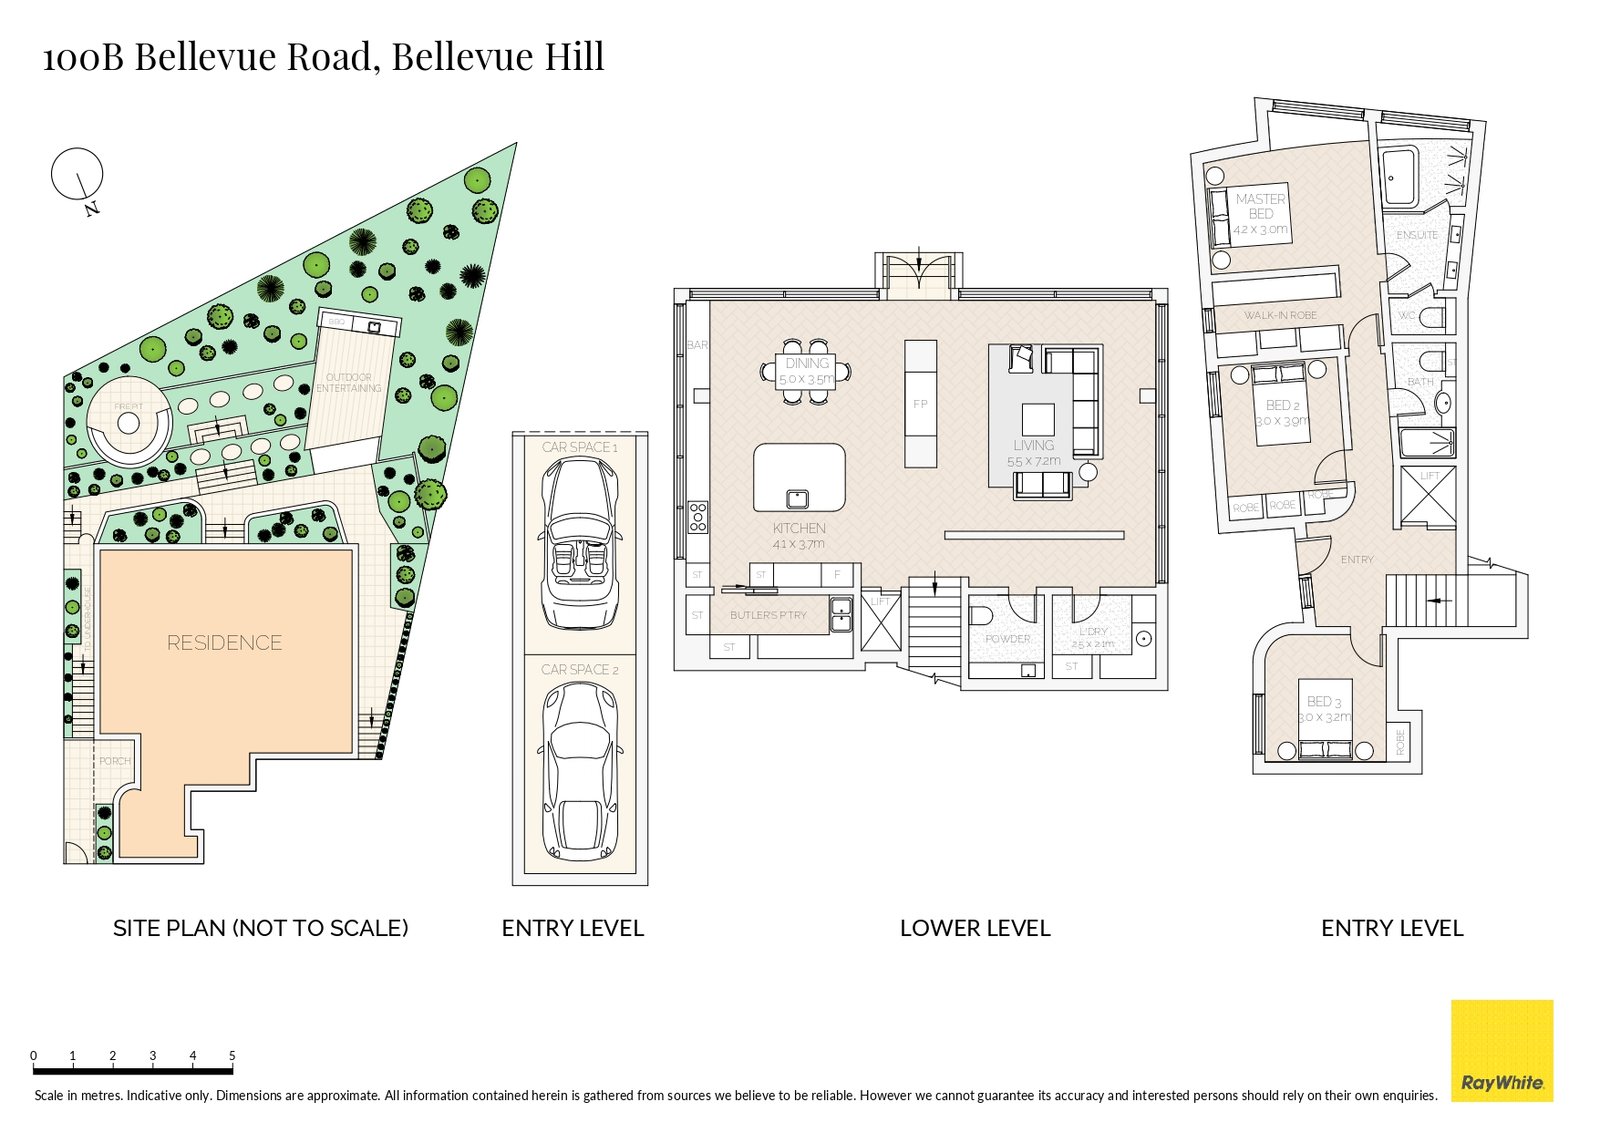
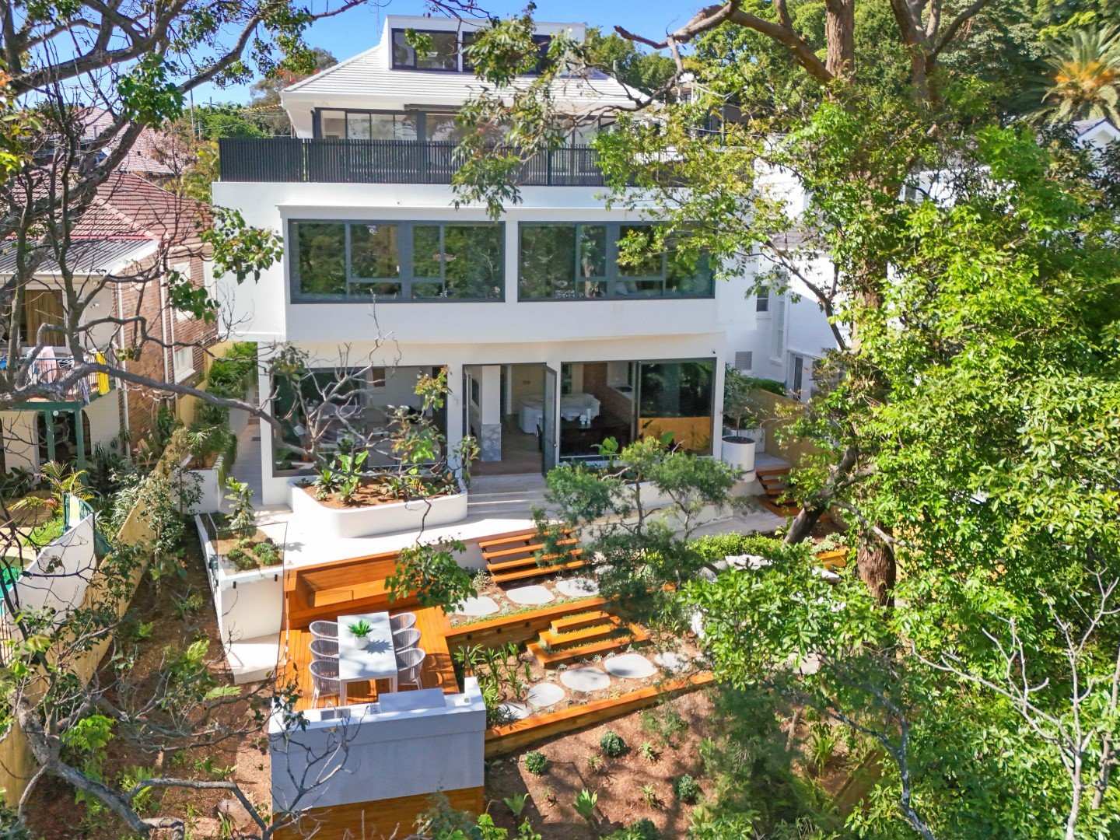
This new Bellevue Hill duplex development was constructed across four levels, incorporating basement parking and two highly detailed residential dwellings. The project required careful coordination across structure, services, access systems and architectural finishes to deliver a consistent standard throughout the development.
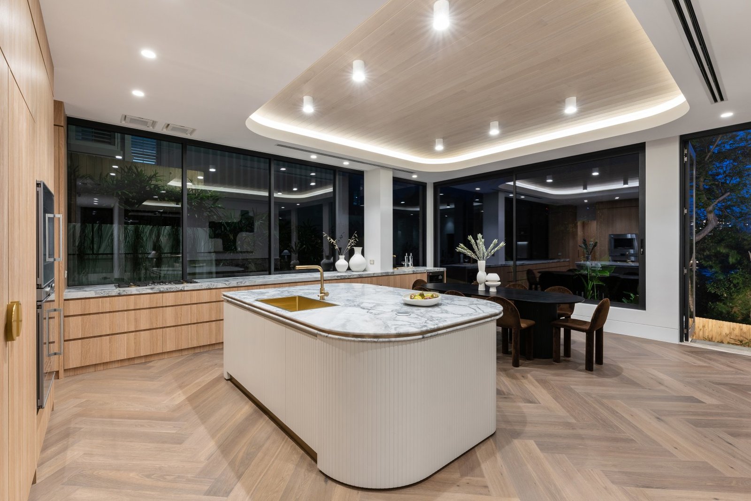
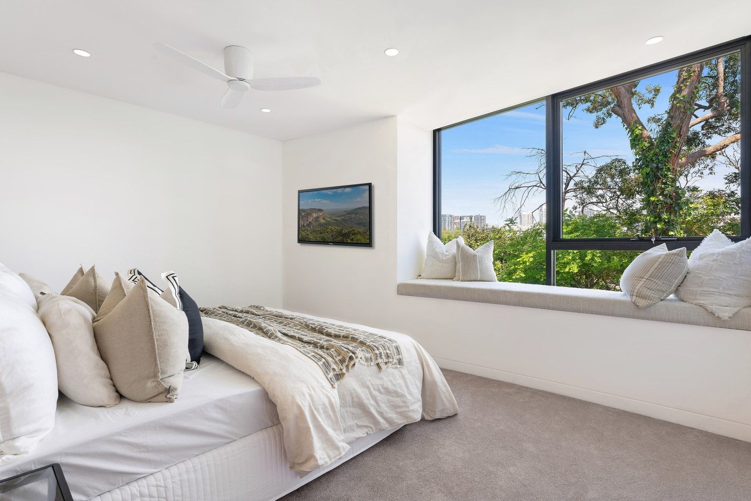
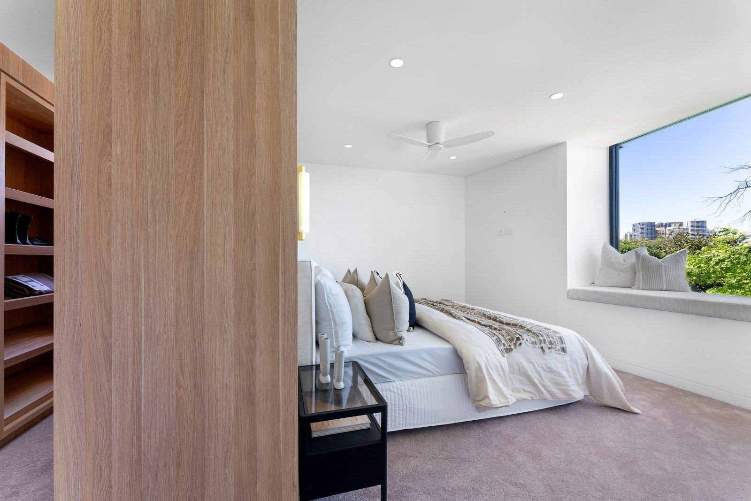
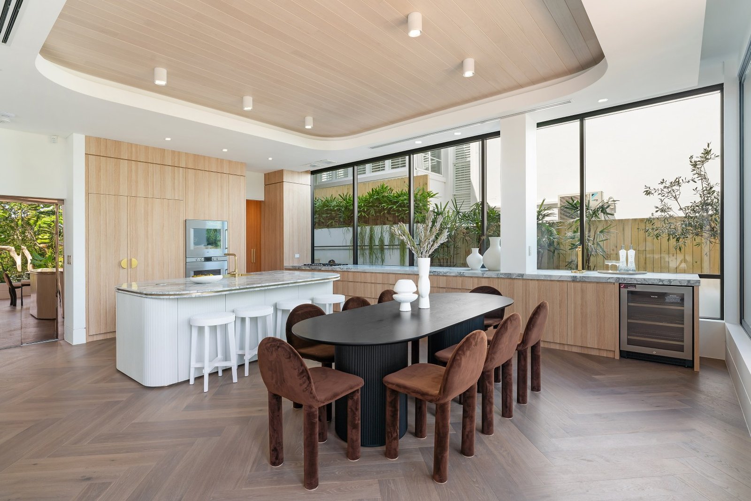
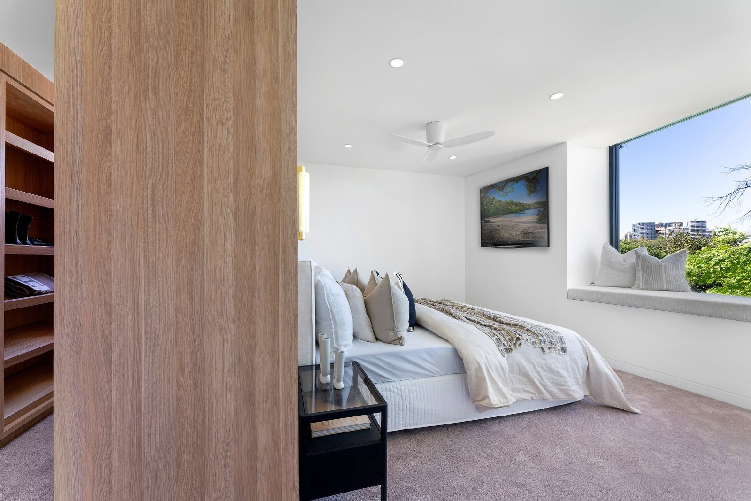
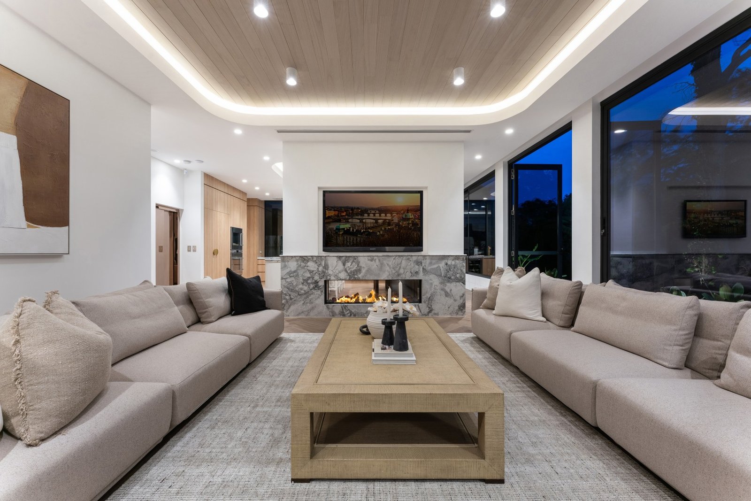
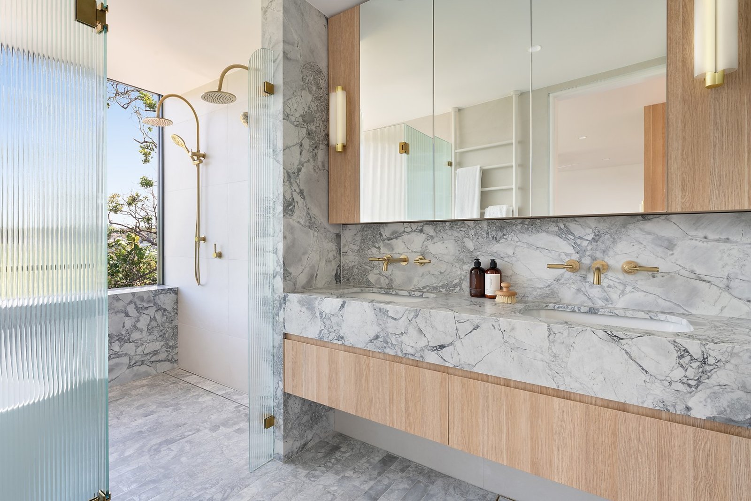
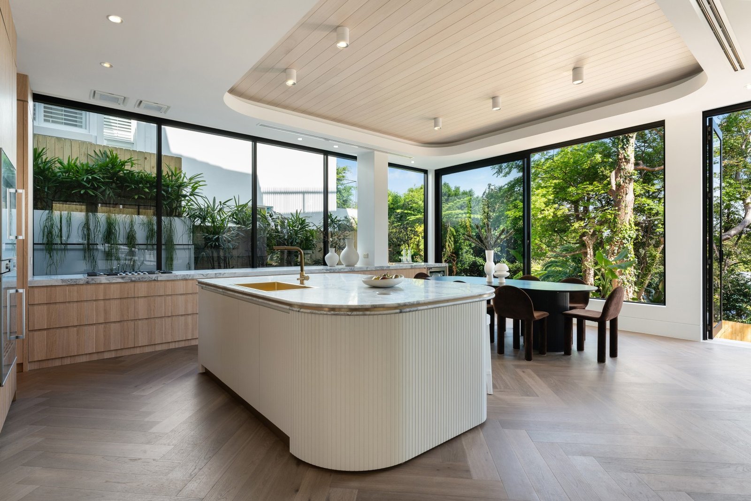
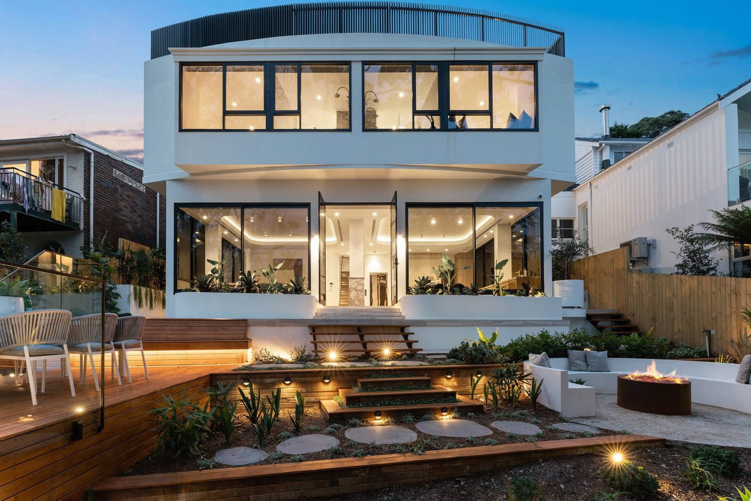
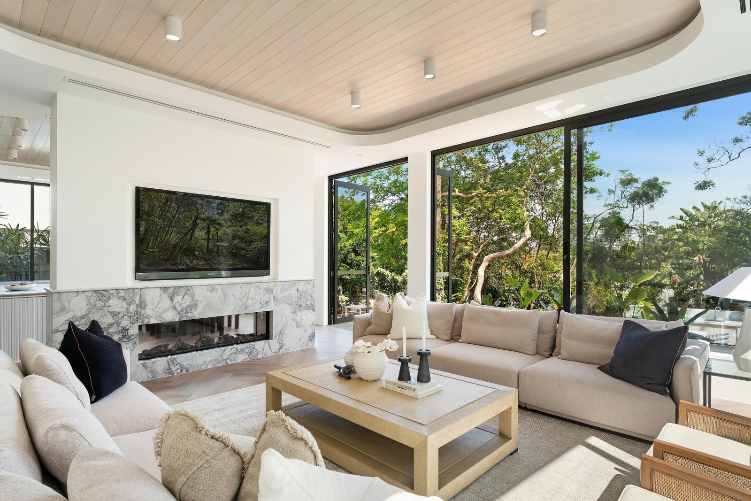
Detailed joinery, natural stone and warm timber finishes create a refined material language across the residences. Large-scale glazing, open living spaces and landscaped outdoor connections were carefully resolved alongside the project’s basement and vertical circulation requirements, resulting in a sophisticated multi-level residential development.\
• New duplex construction
• Four-level development
• Integrated basement parking
• Detailed joinery and natural stone finishes
• Large-scale glazing and open living areas
• Carefully coordinated building services and access systems